

The कागज़ Co. Start a Project
Homes Builders Services Contact About Portfolio Start a Project →
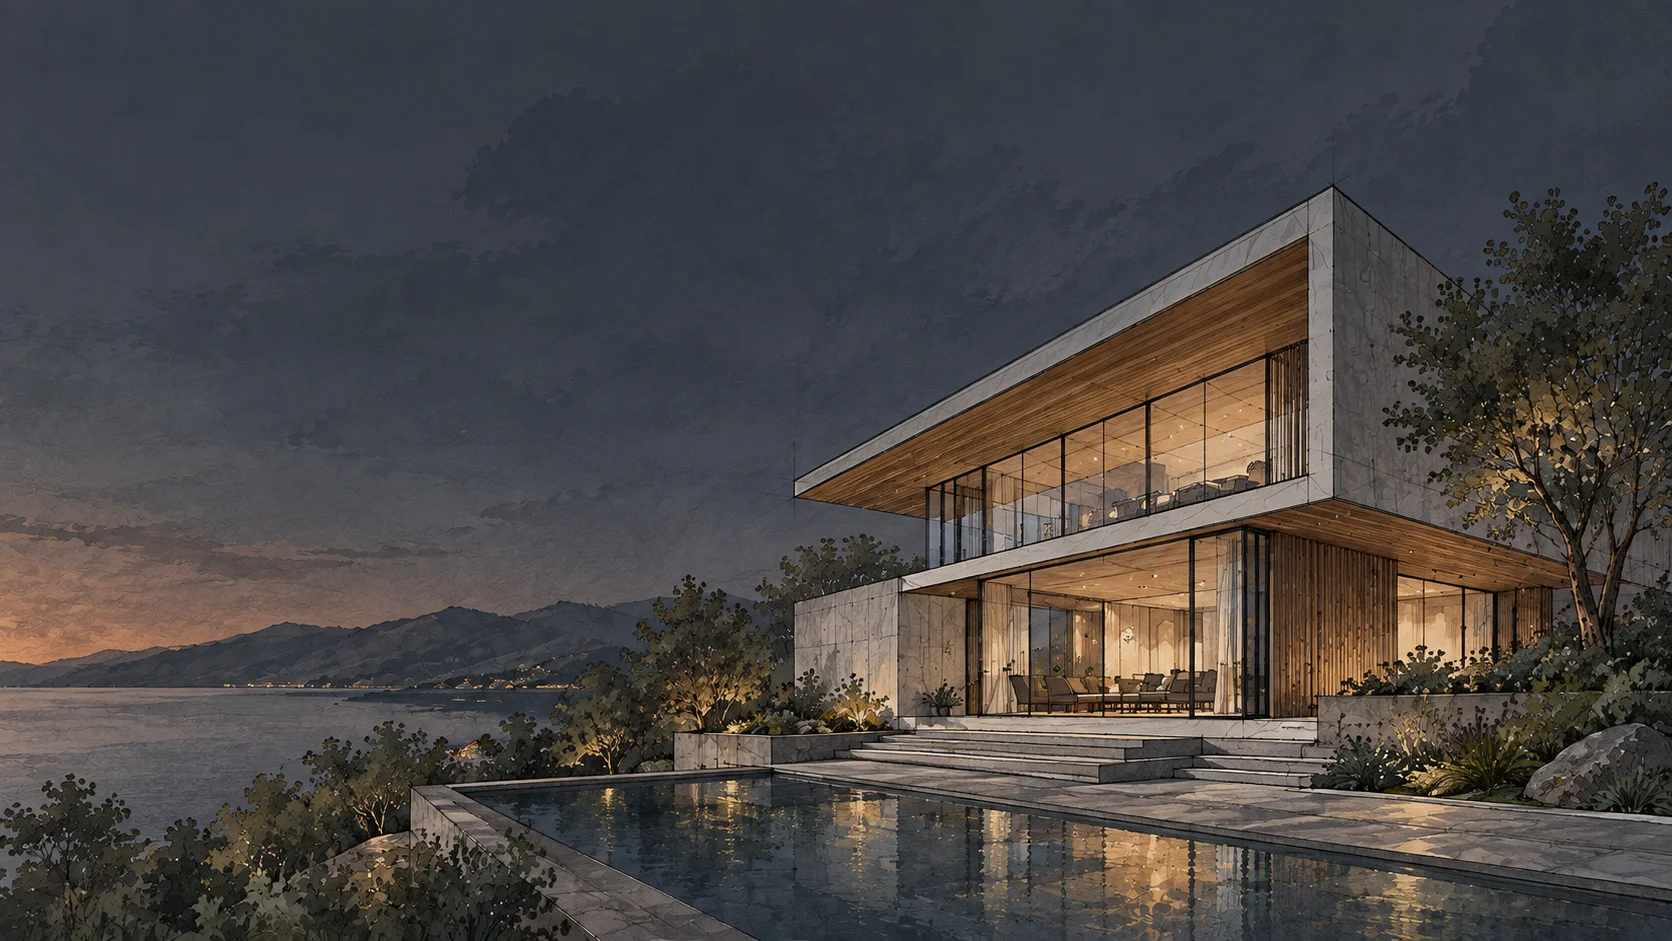
Modern residence at dusk, warm light spilling from full-height glazing

Architecture & Interior Design Studio

Spaces that breathe, perform and endure.

From balconies that breathe to kitchens that nourish - we design spaces that feel right on day one and age gracefully for decades.

Our Manifesto

Everything begins on paper.

कागज़ - paper - is where every idea of ours is first sketched, questioned and refined before a single wall is raised.

01

A home should feel like you.

Whether it is one bedroom or an entire villa, we begin with how you live - the morning light you want in the kitchen, the corner you read in, the storage you never have enough of. Then we shape material, light and proportion around it.
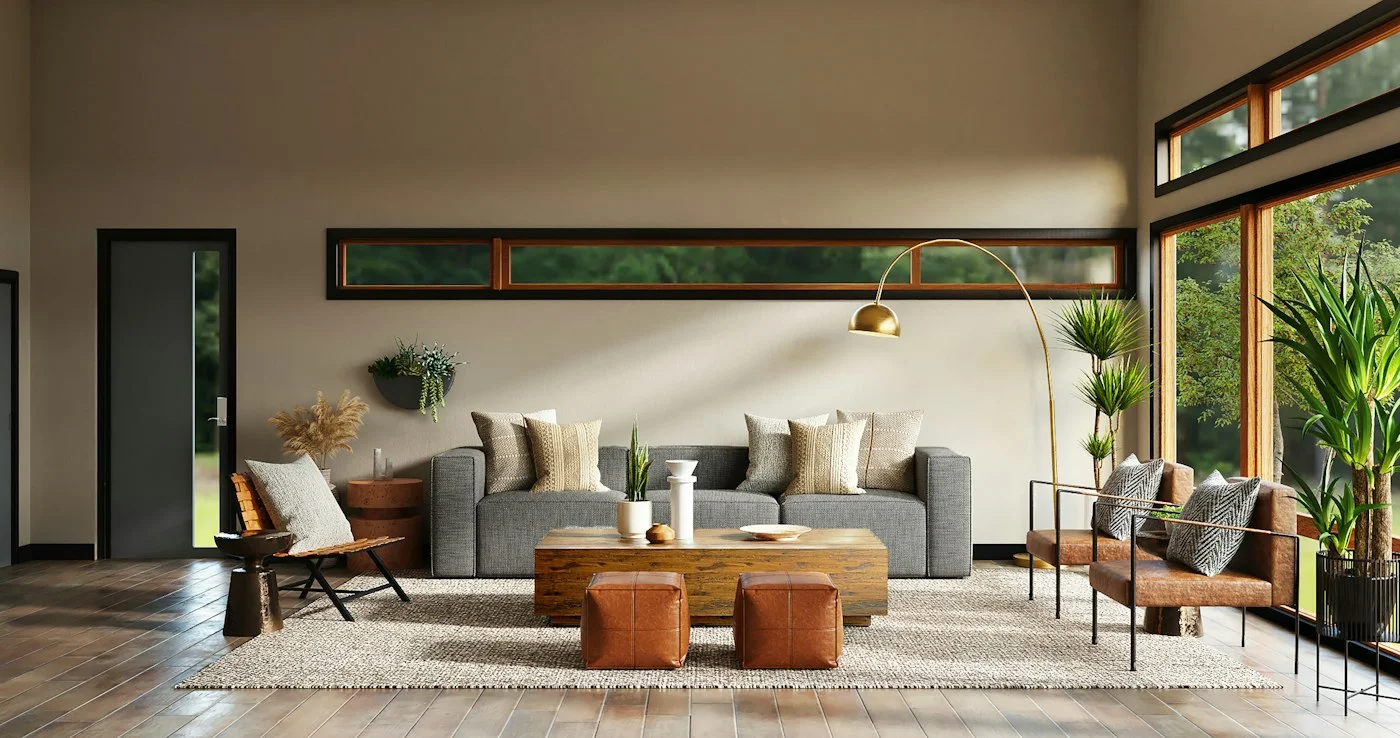
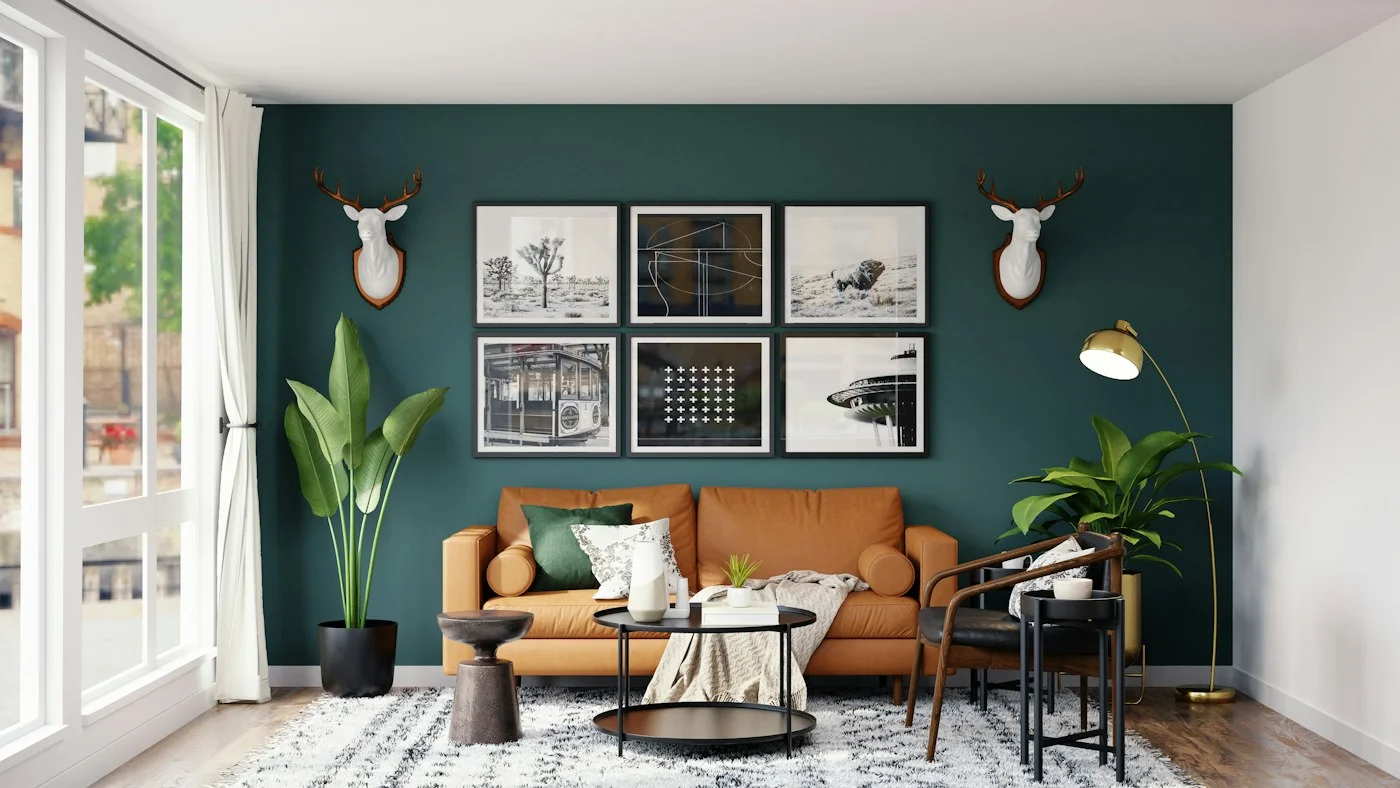
Layered neutral living room with linen and oak
02

Layouts that sell - and live - better.

For builders and developers we plan flats, villas and sample apartments that buyers understand at a glance: efficient cores, generous living zones, honest ventilation, and finishes that photograph as well as they wear.

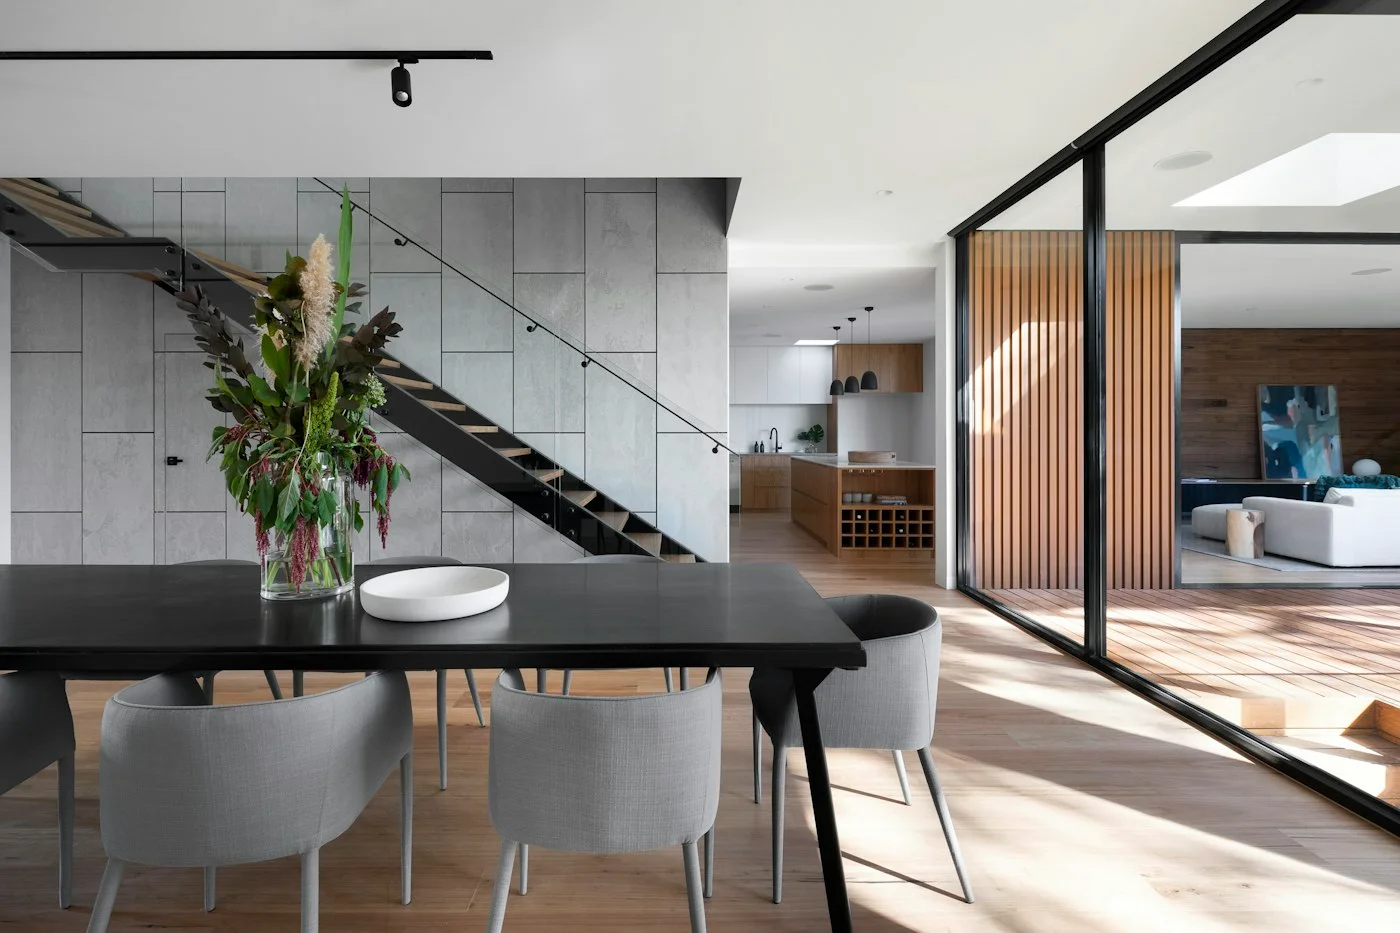
Open-plan apartment with double-height glazing
03

Materials that age gracefully.

Stone, timber, lime and brass - chosen for how they will look in ten years, not ten days. Contextual, sustainable and technically precise, down to the last shadow gap.

Calm interior in warm plaster and natural light
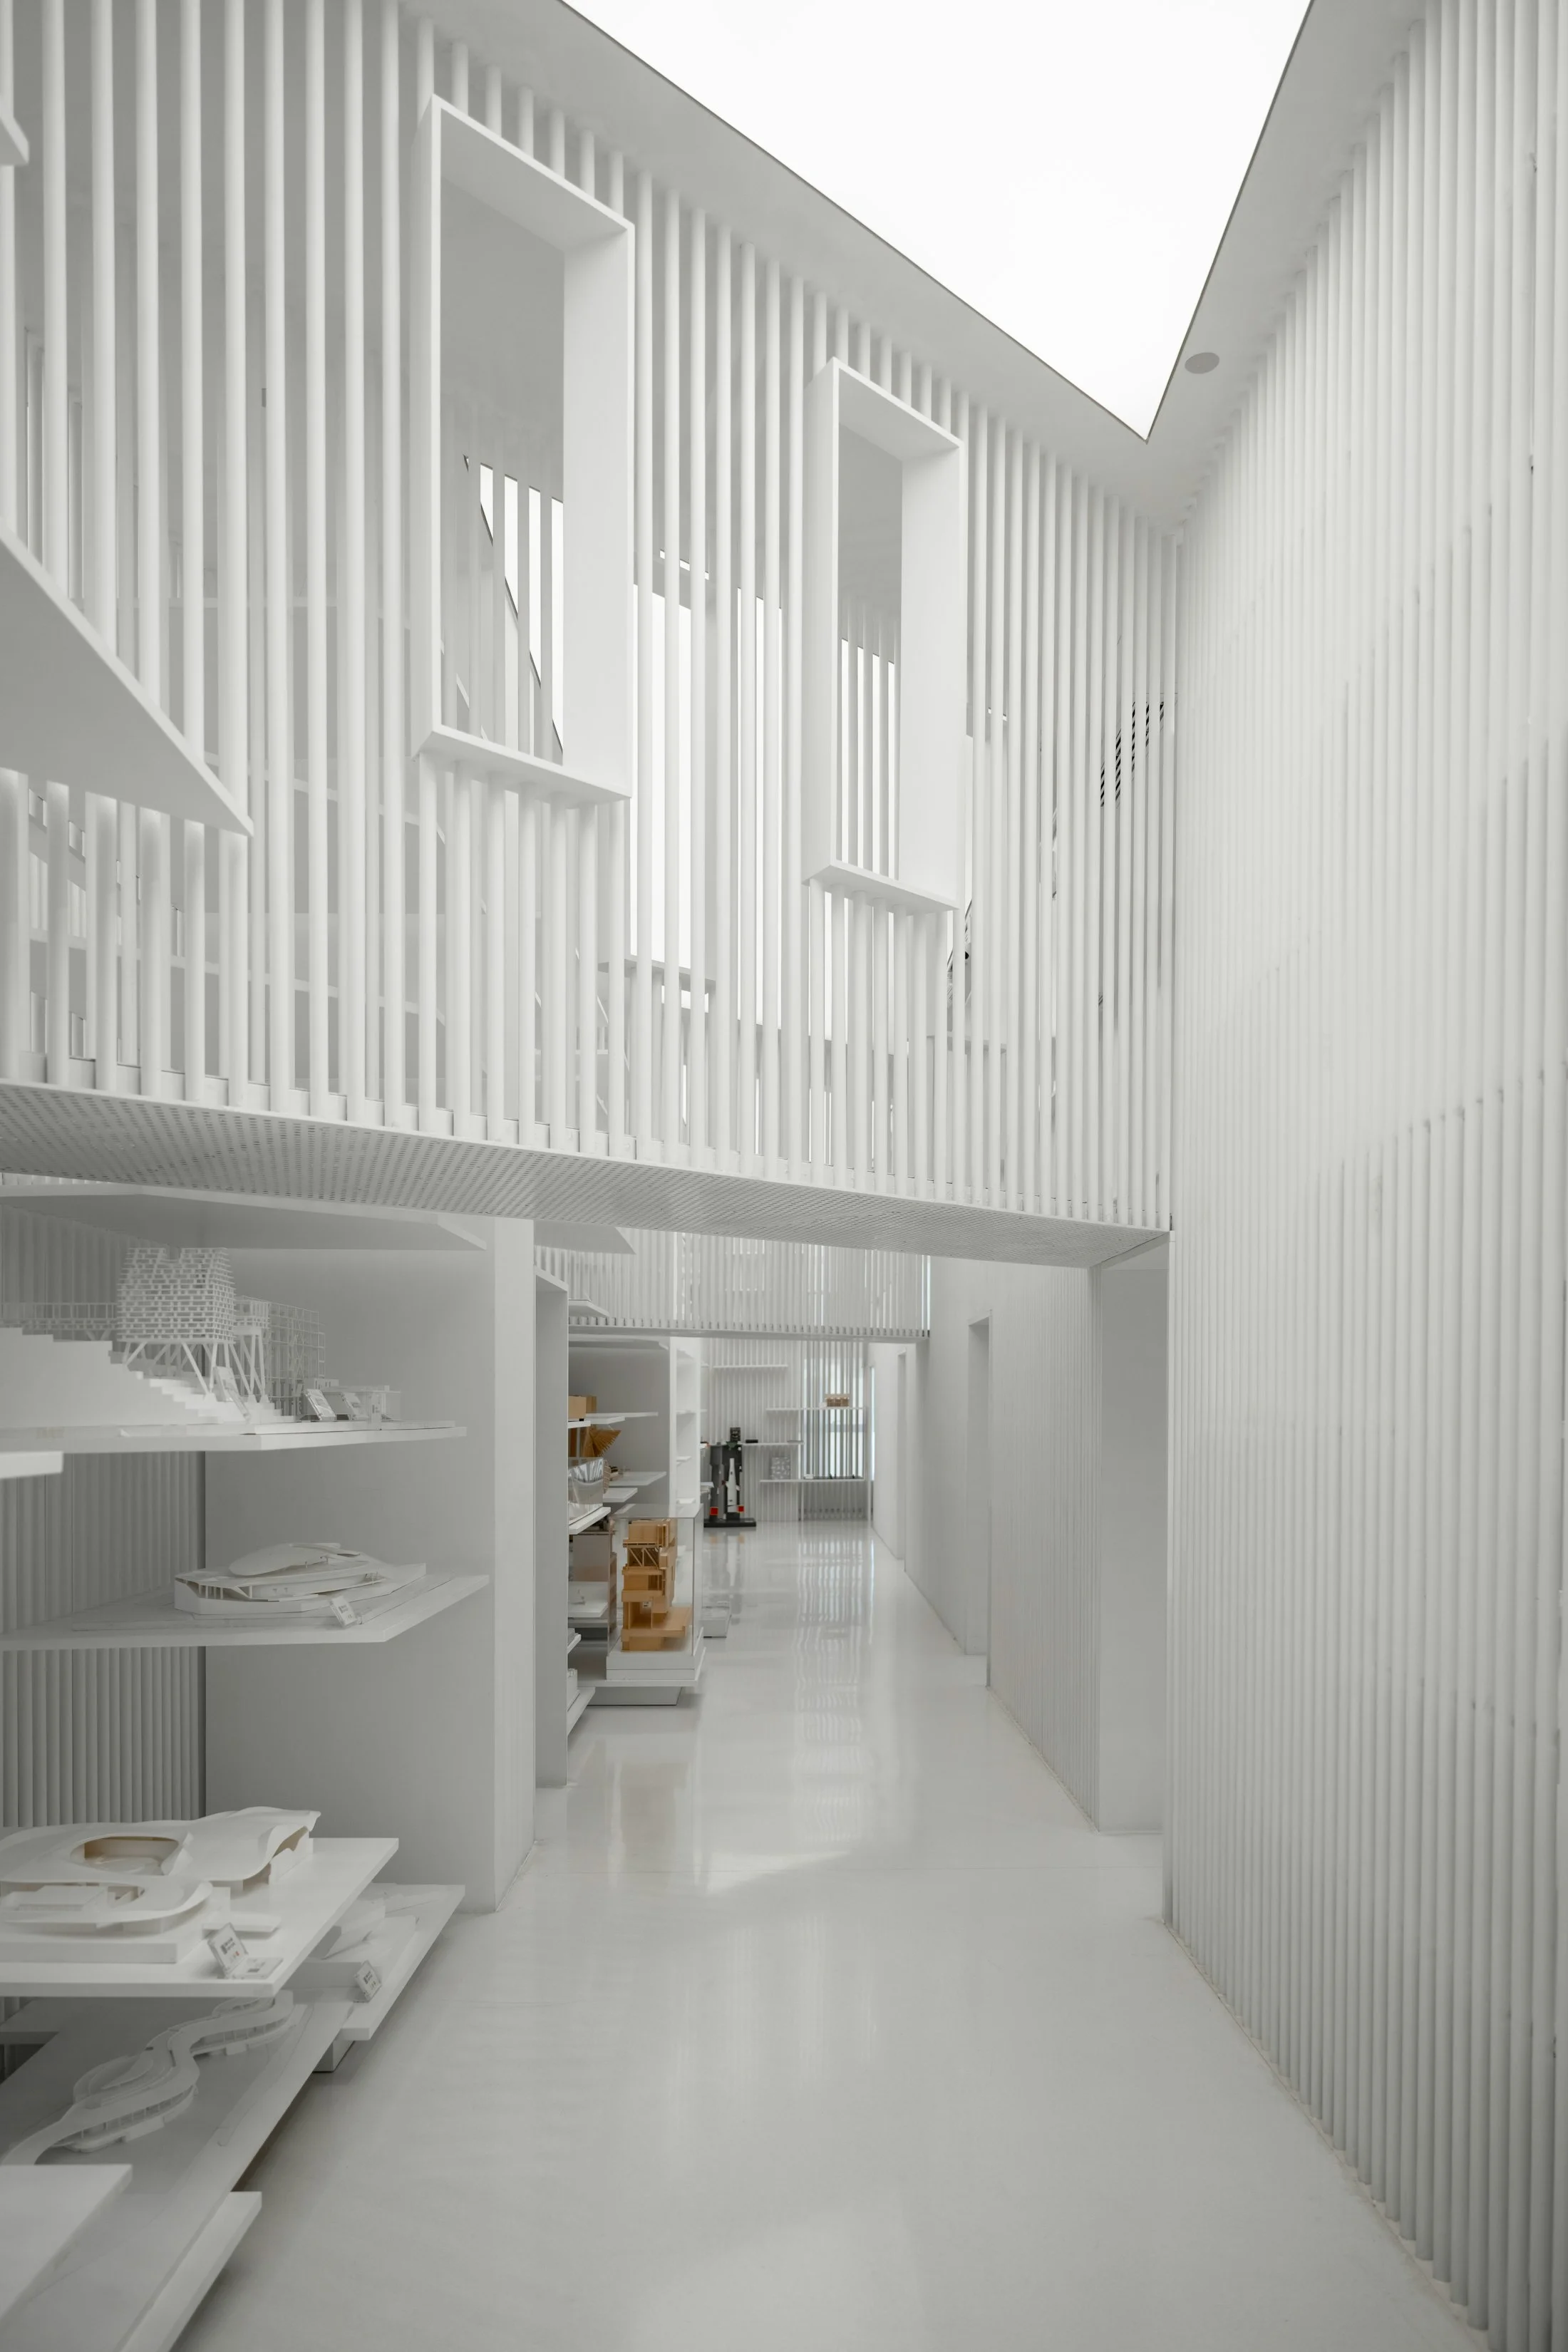
Minimal facade in soft daylight

We blend creativity, sustainability and technical precision - so what we draw on paper stands, performs and endures.

0+Years combined practice
0%Contextual & bespoke
0Studio launch

Selected moods

Keep scrolling

Sunlit marble archway with plants
01Arches
Warm luxury interior with wood and marble
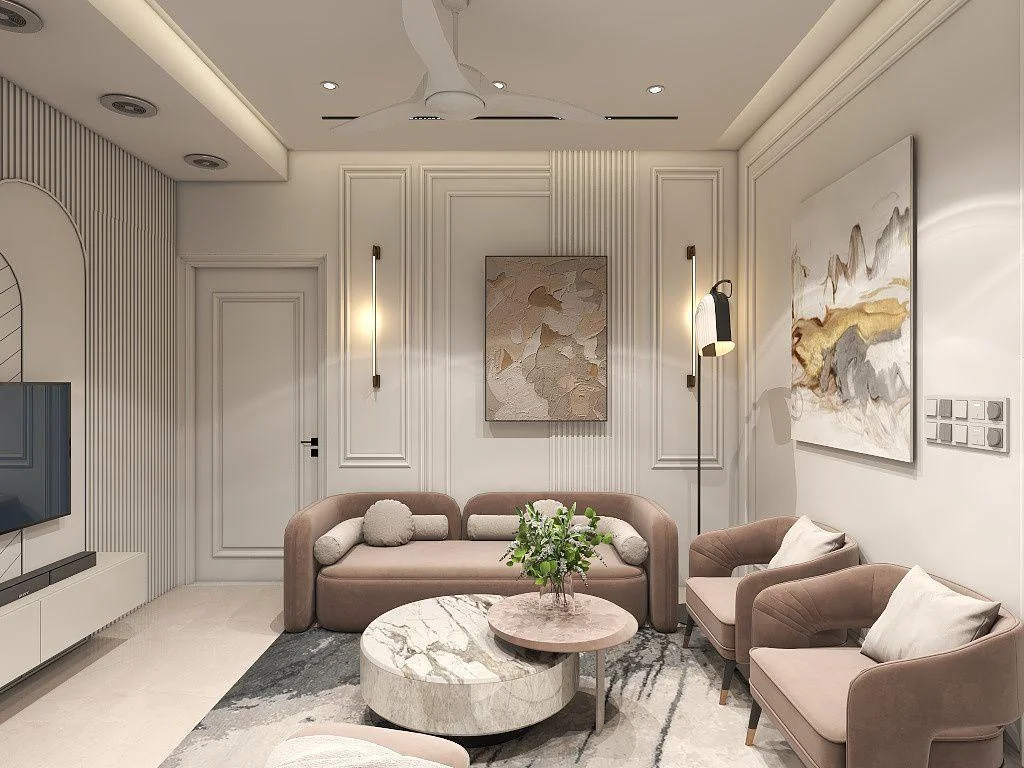
02A living room in layered neutrals
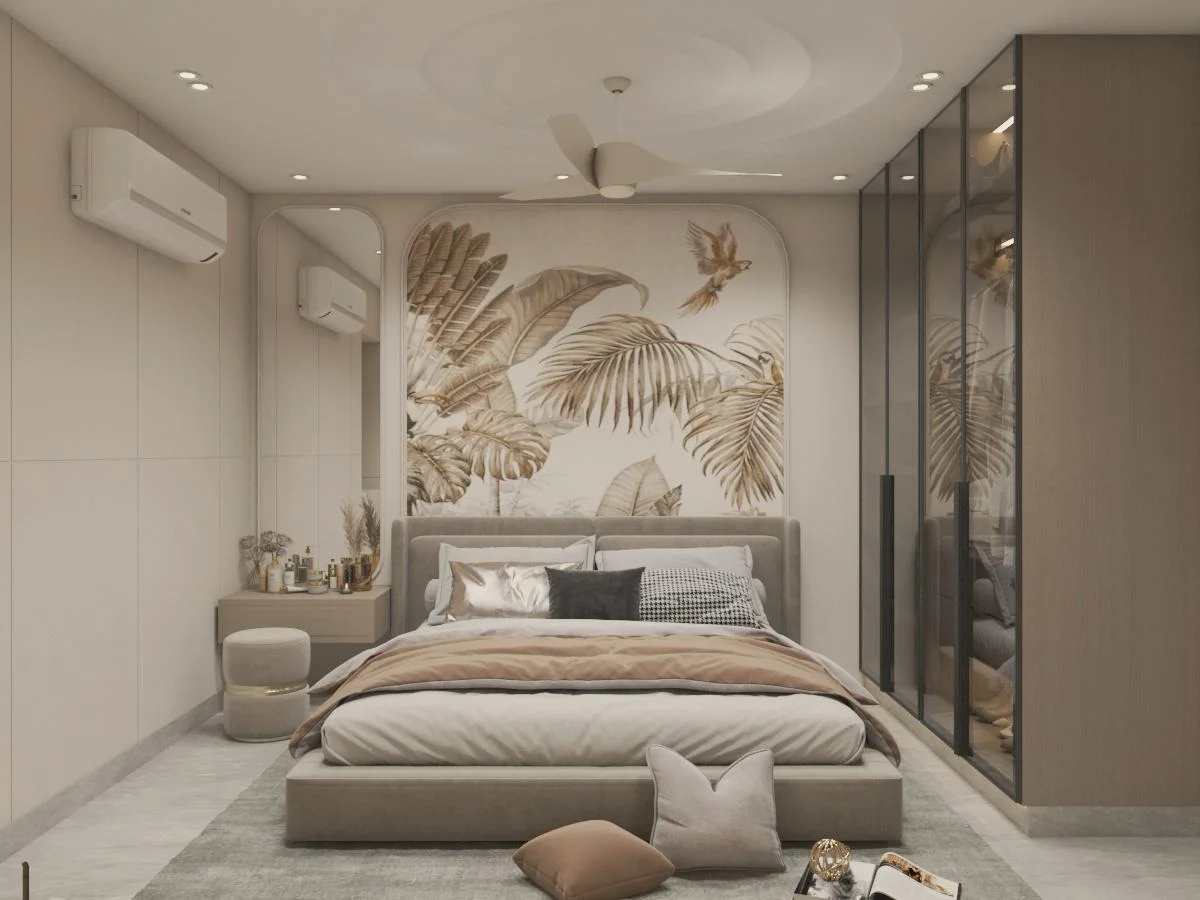
Minimal bedroom with soft textiles
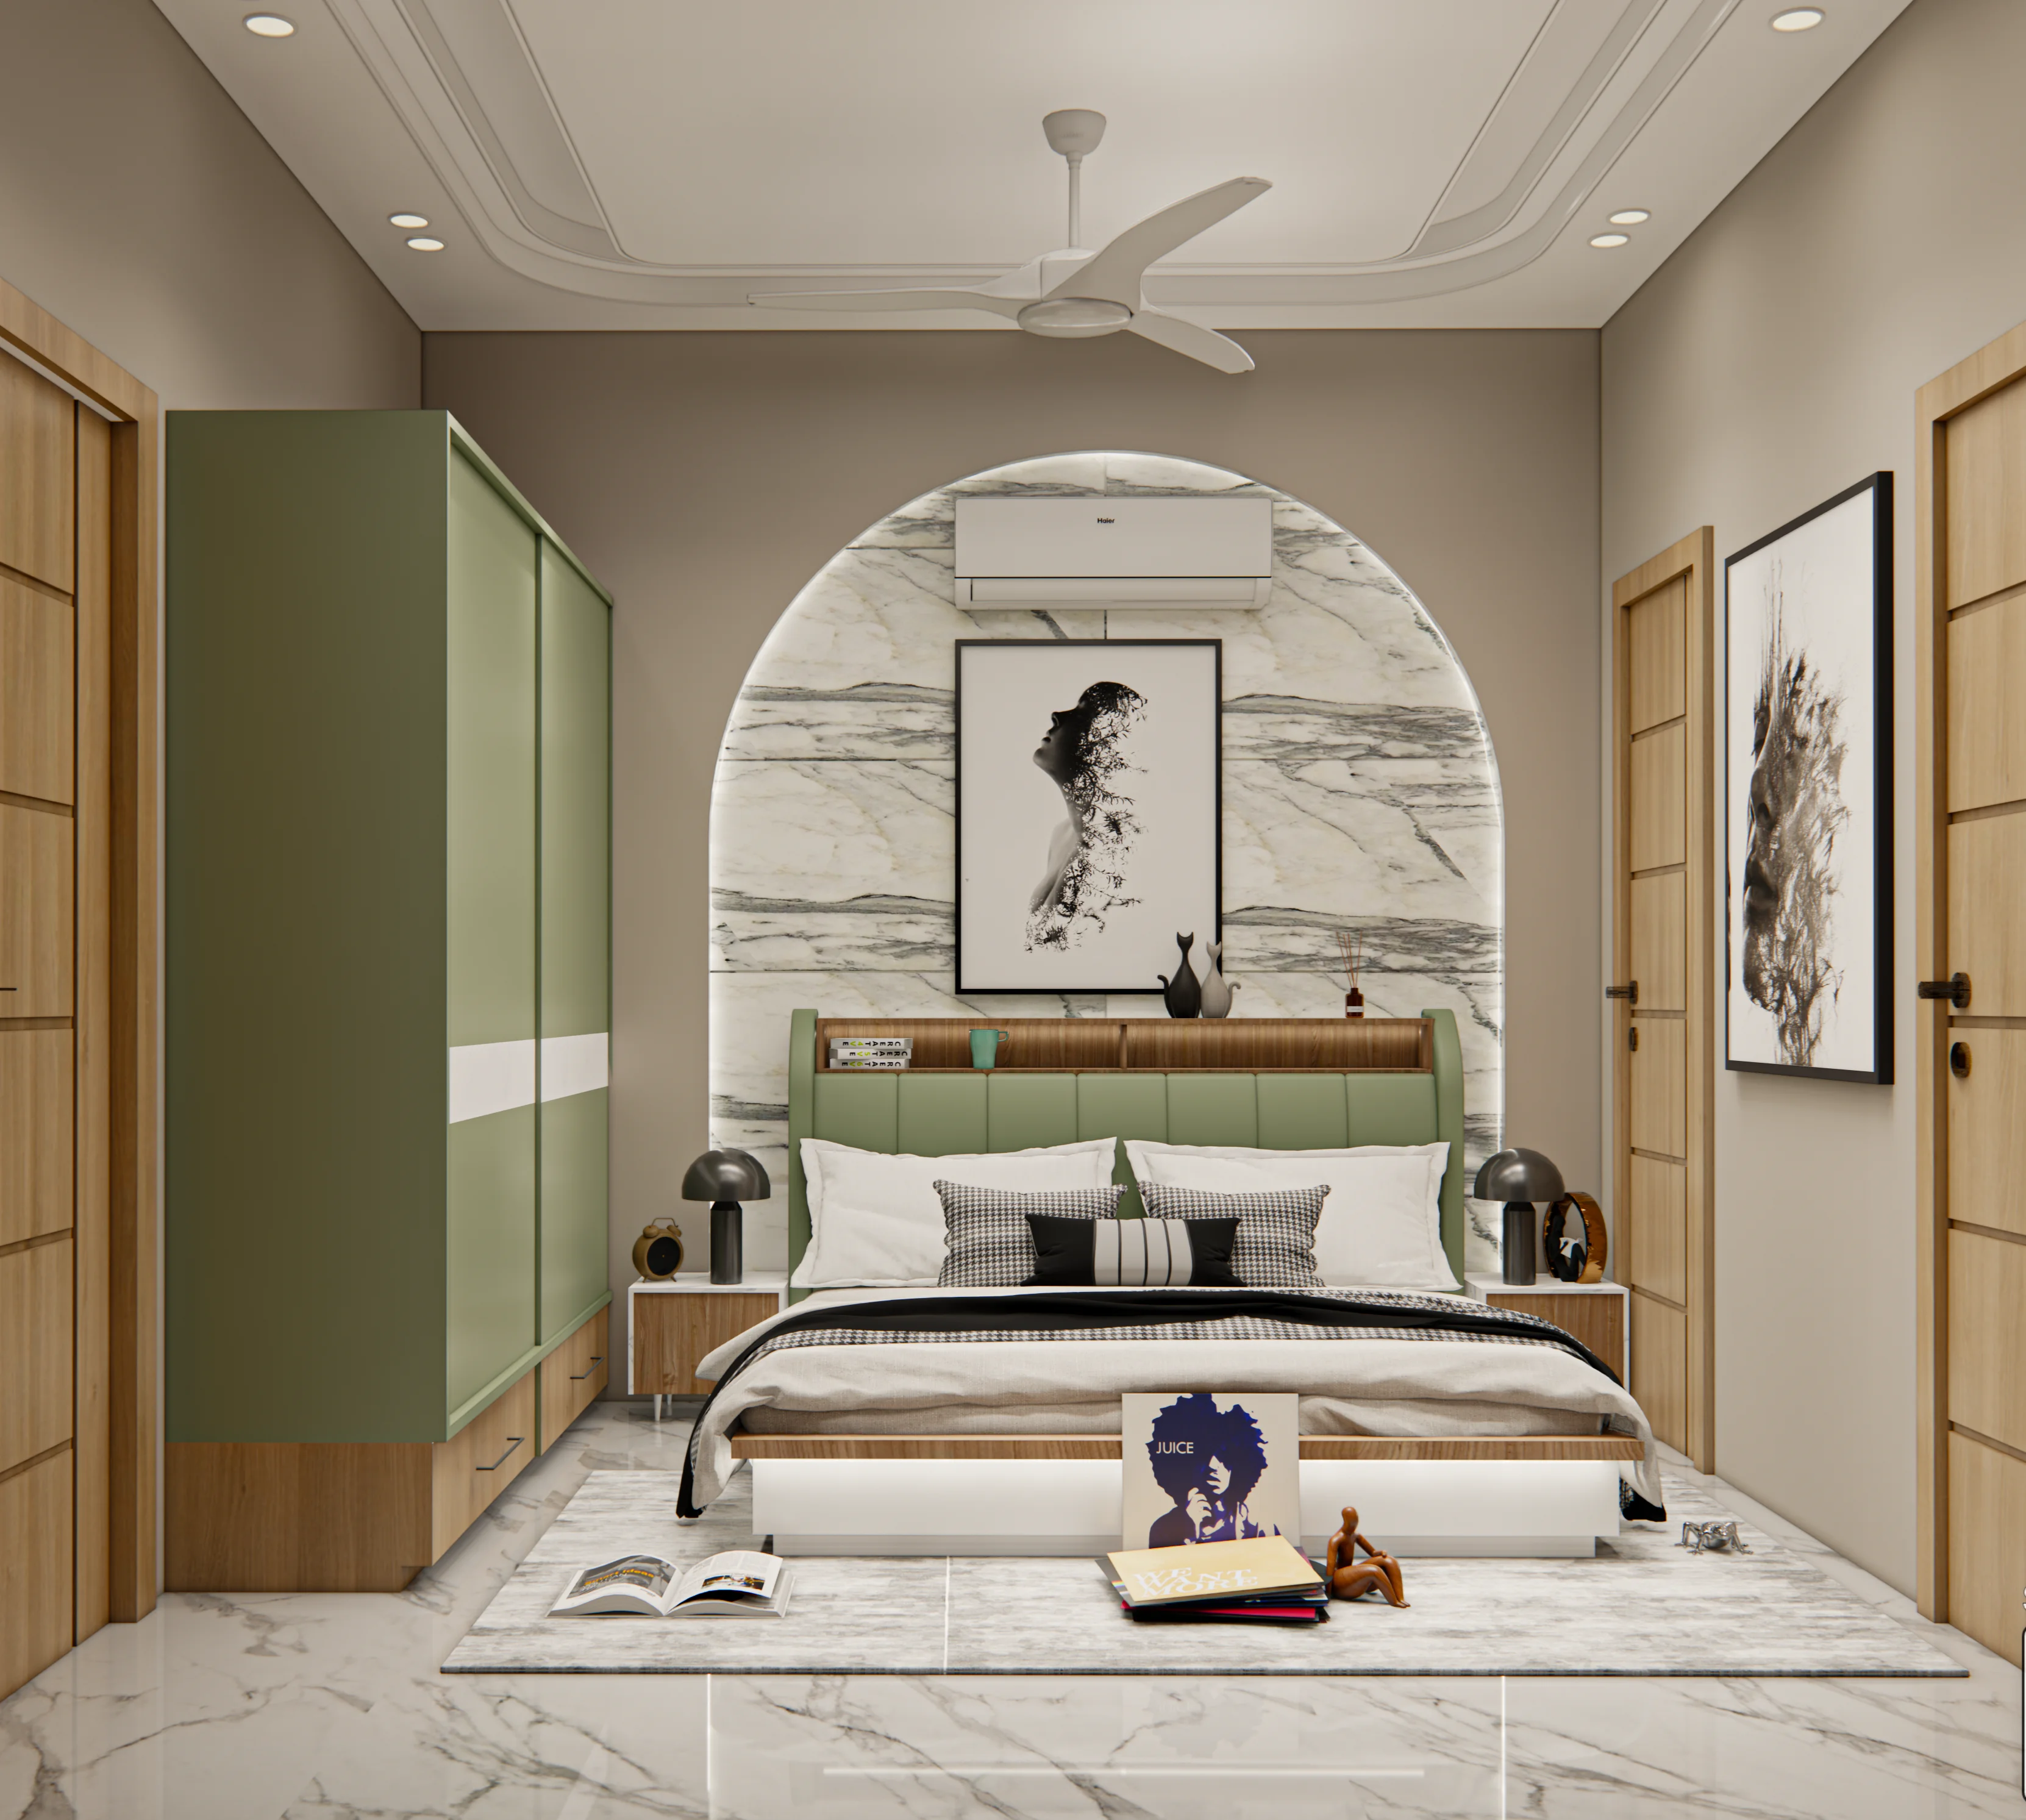
03Bedroom, planned to the millimetre
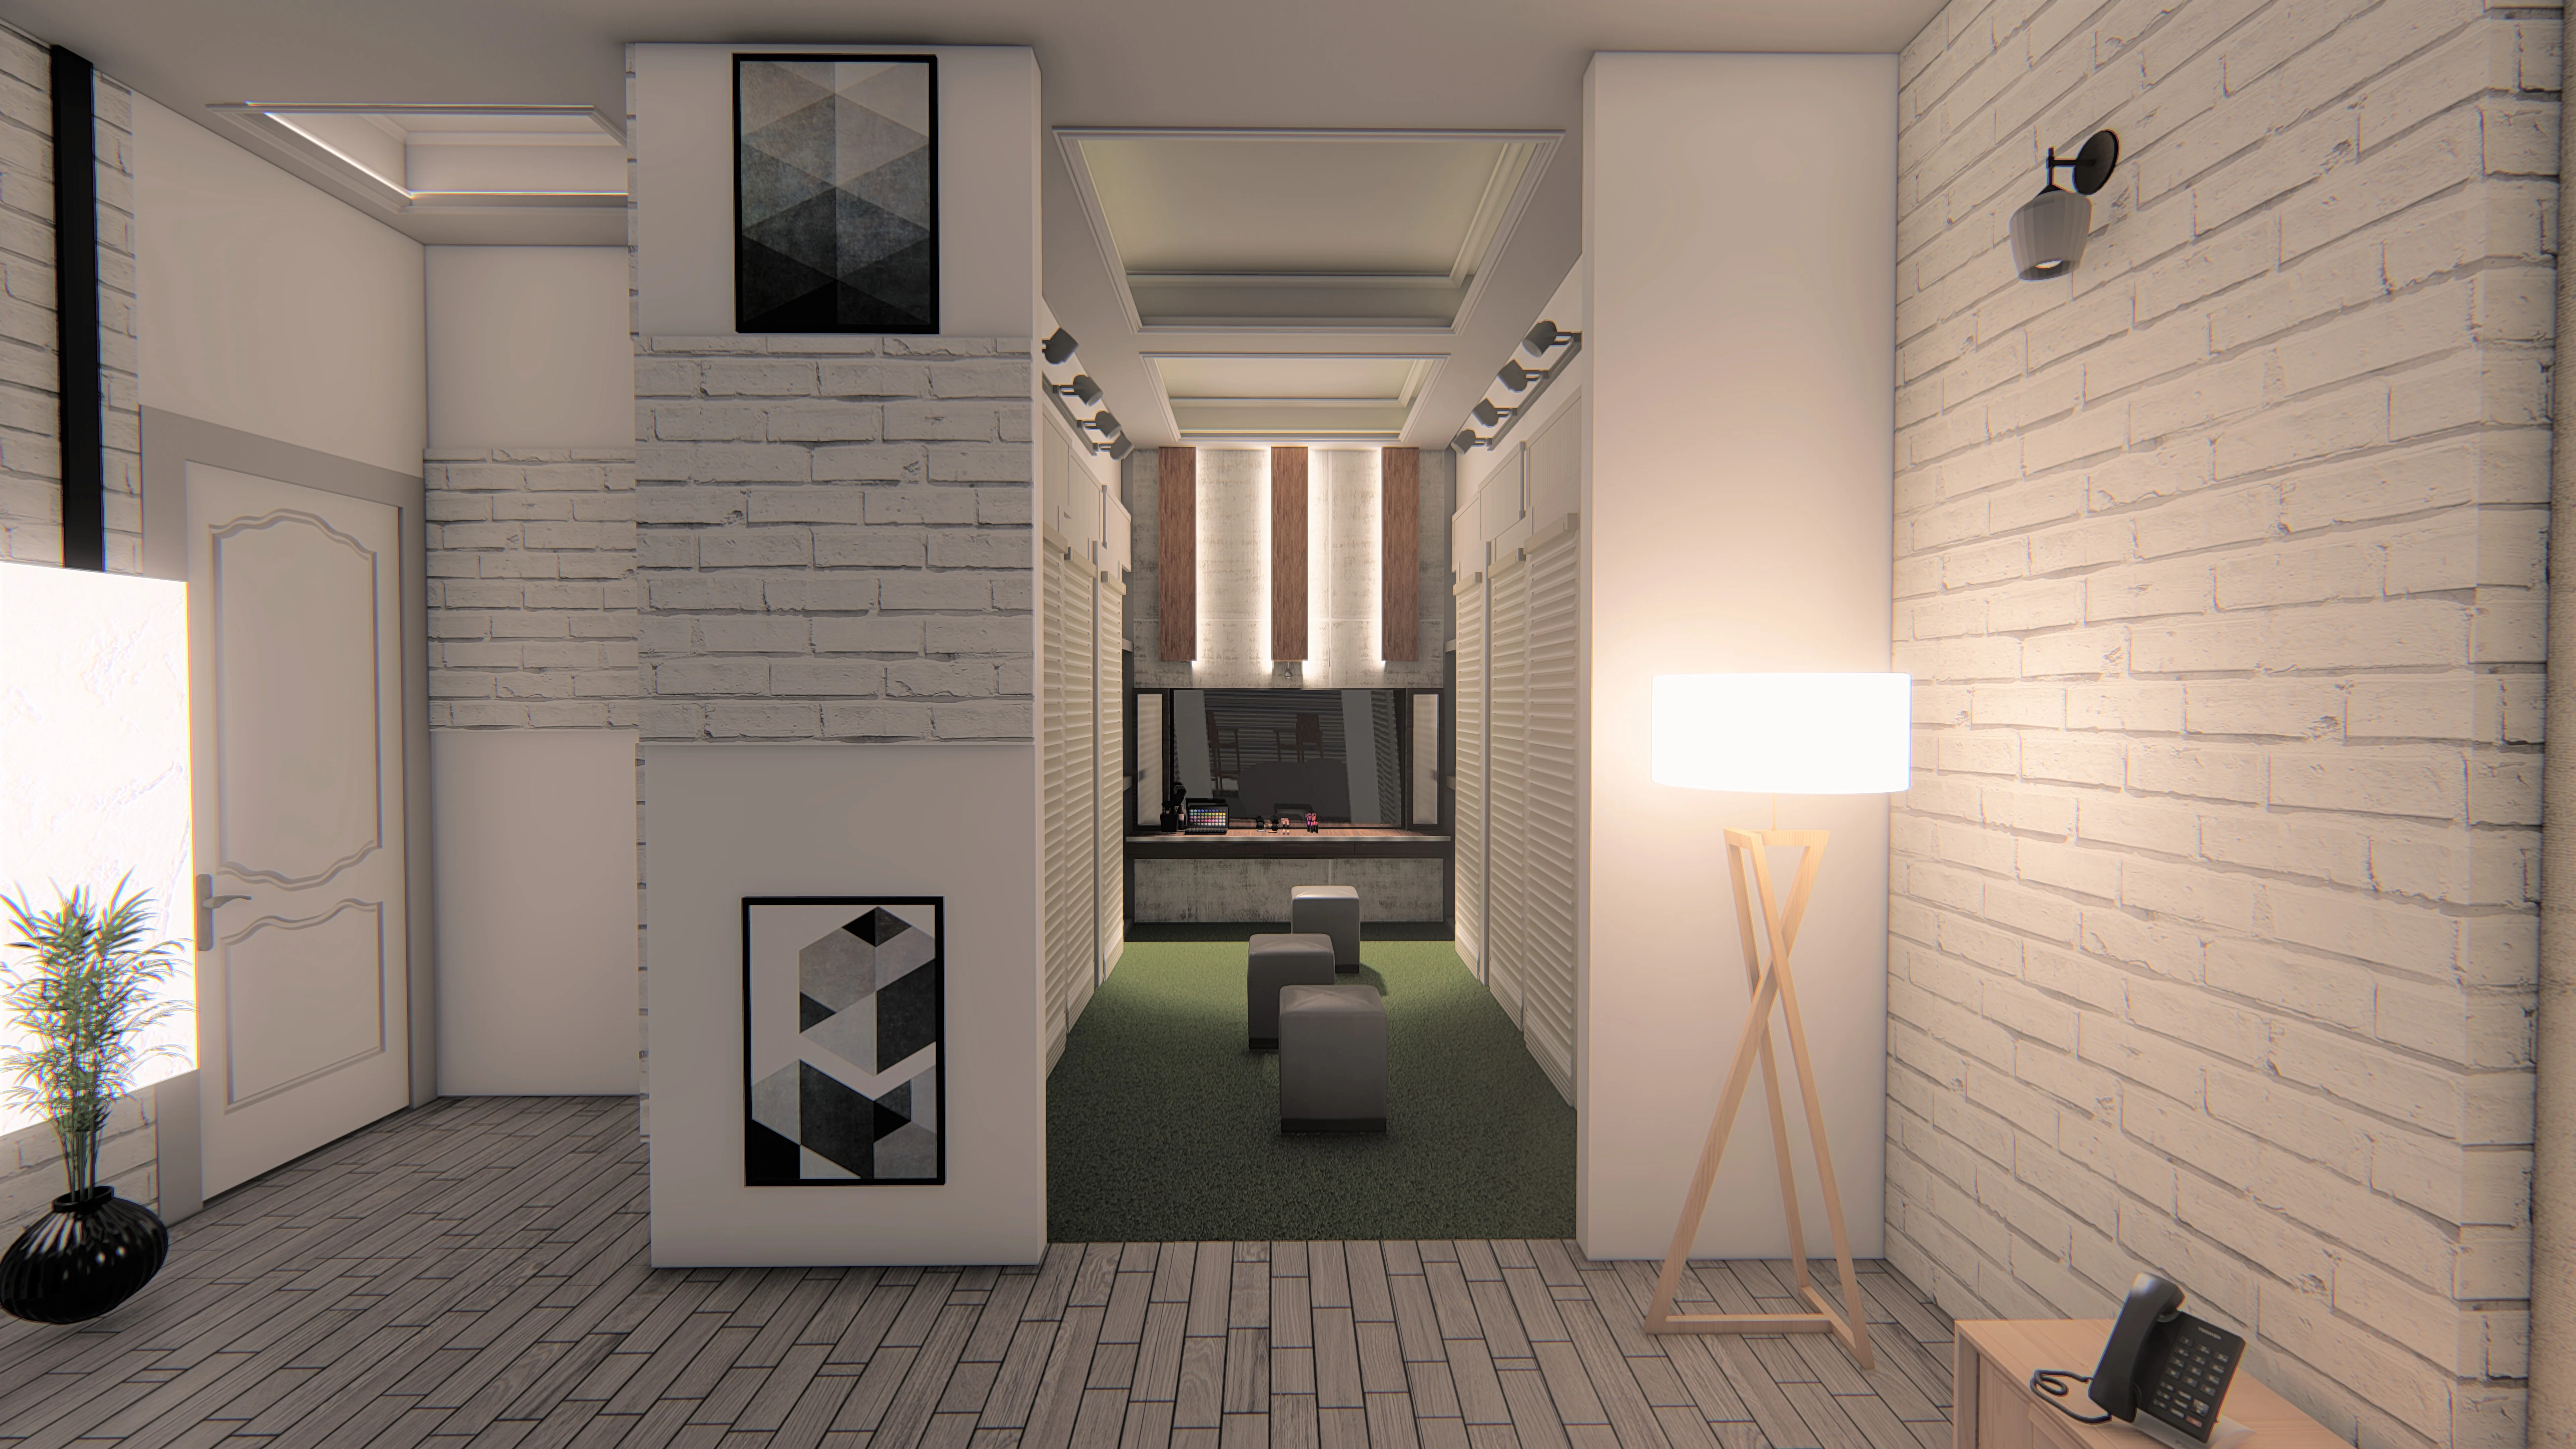
Warm dressing room with fluted cabinetry, integrated lighting and a central island
04A dressing room, quietly composed
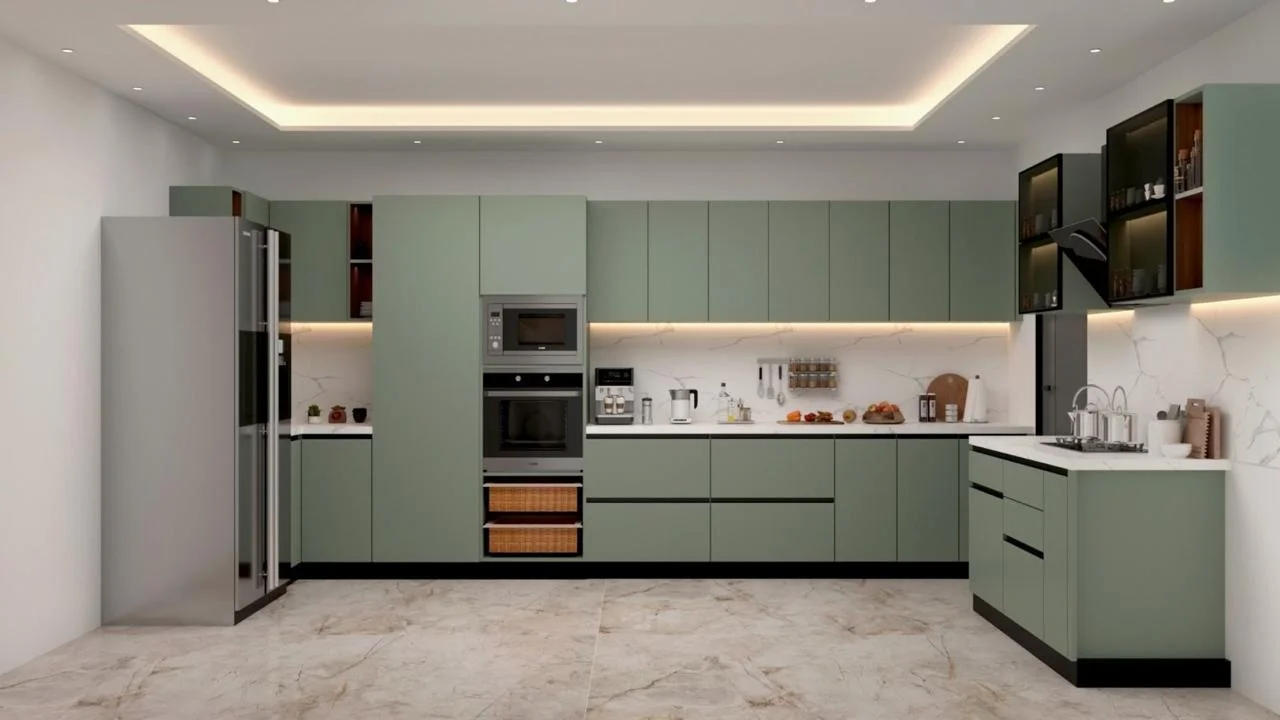
Sage green kitchen with integrated appliances and marble surfaces
05A kitchen, tailored for everyday living
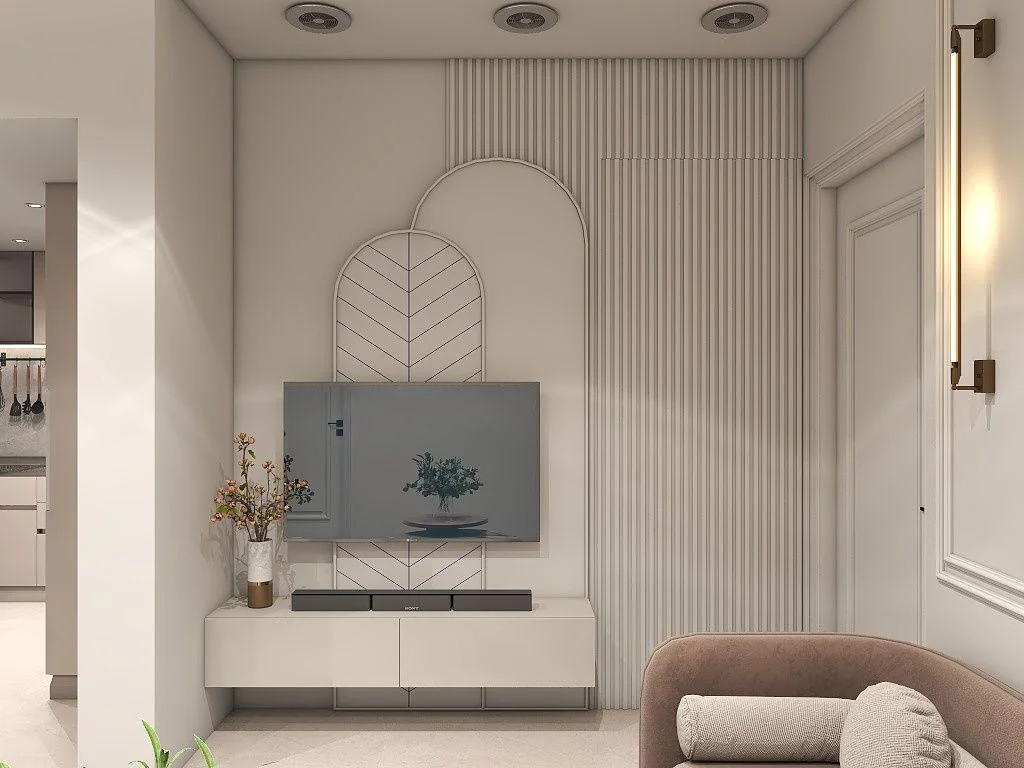
Compact living area with integrated storage and efficient circulation
06Small spaces, thoughtfully designed

Your project could be 07.

Start a Project

How we work

Four steps, no surprises.

The same disciplined process whether we are furnishing a two-bedroom home or planning forty units for a developer.

  1. 01

    Listen

    A conversation about how you live, sell or operate - before any drawing.

  2. 02

    Sketch

    Plans and mood on paper. Options to react to, not one answer to accept.

  3. 03

    Detail

    Drawings, materials and costs resolved before site - so site stays calm.

  4. 04

    Deliver

    Supervision until the last brass edge is aligned and the space is yours.

Start a project

Let's put your idea on कागज़.

Homeowners, builders and developers - tell us about the space, the timeline and the feeling you're after. We reply within two working days.

Write to the studio